
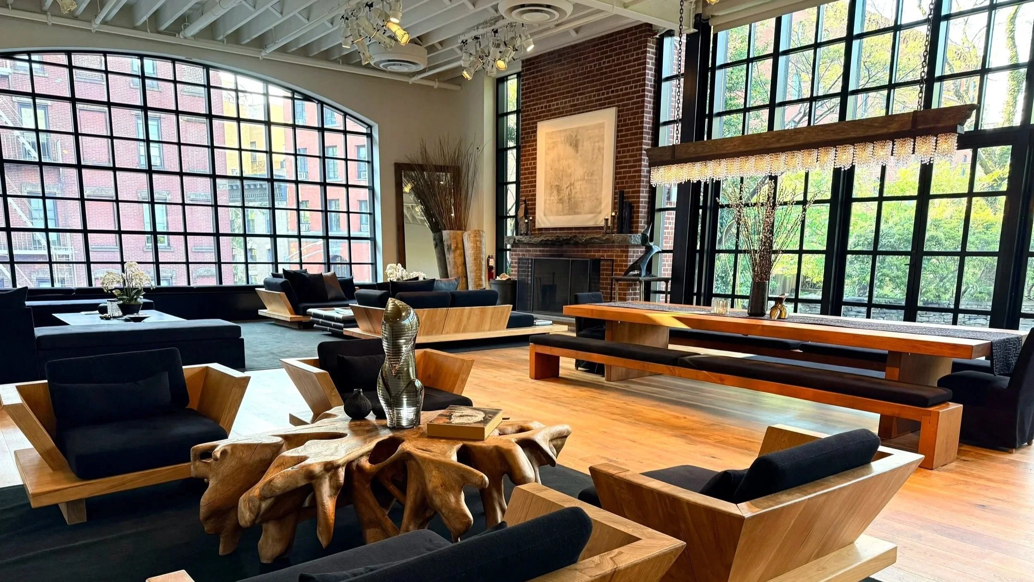
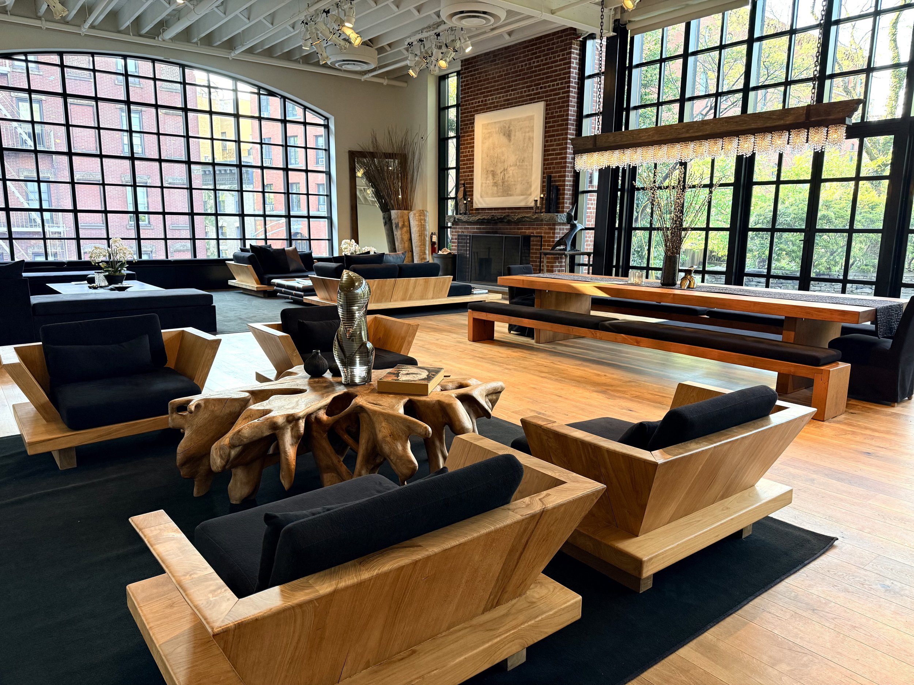
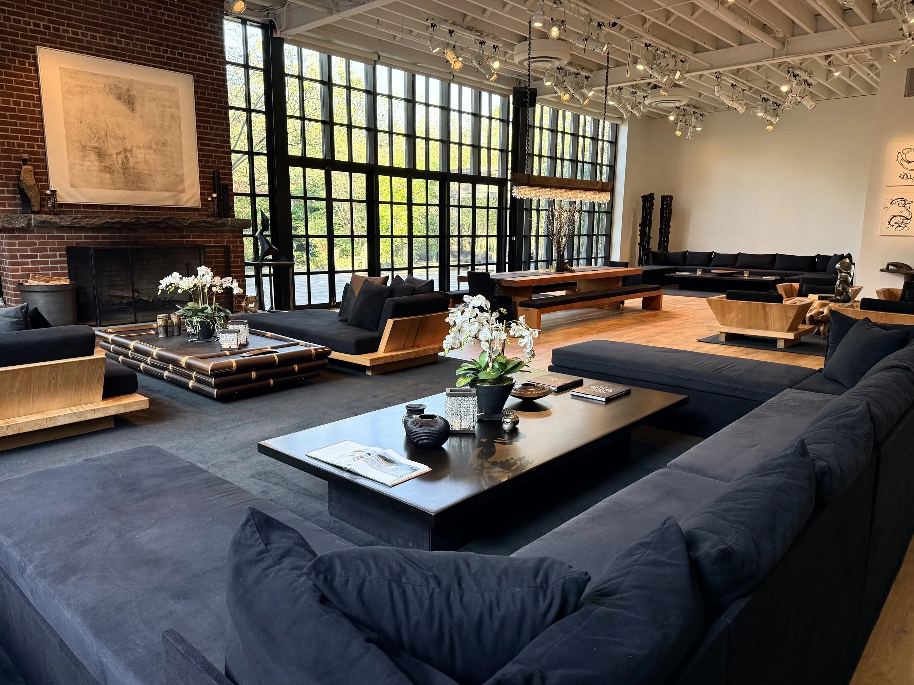
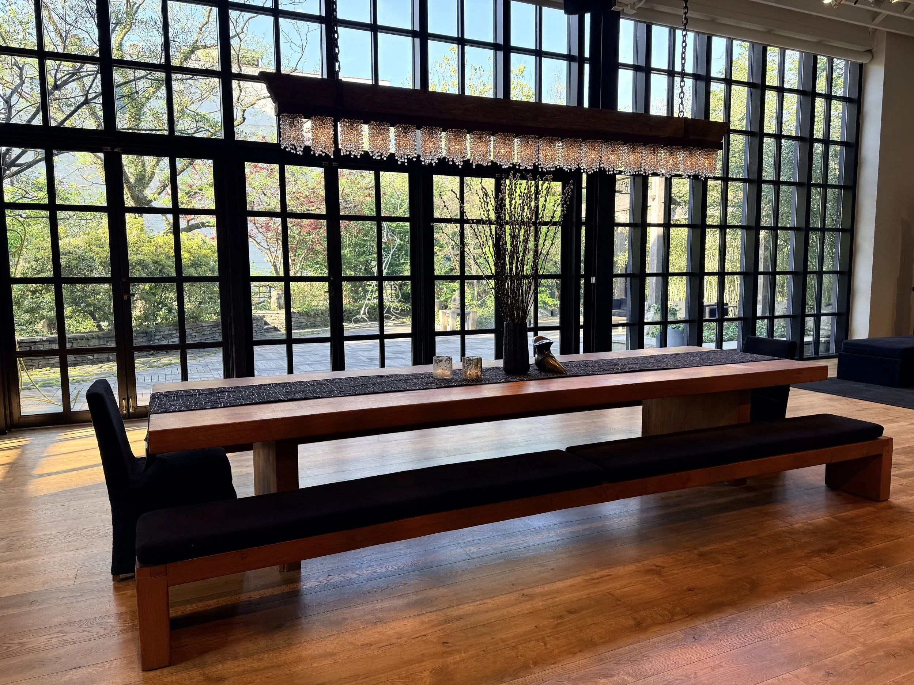
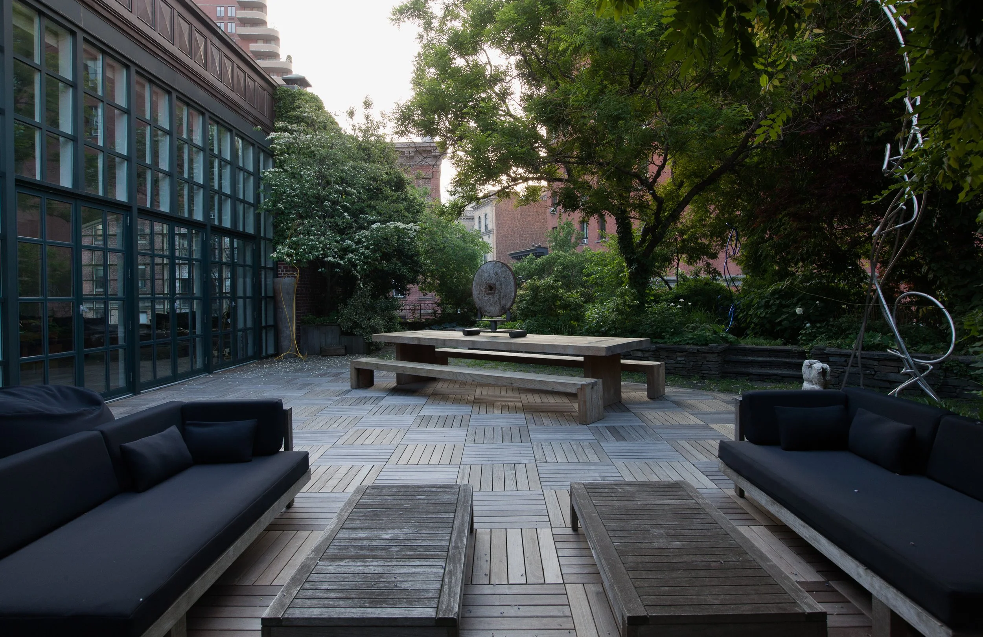
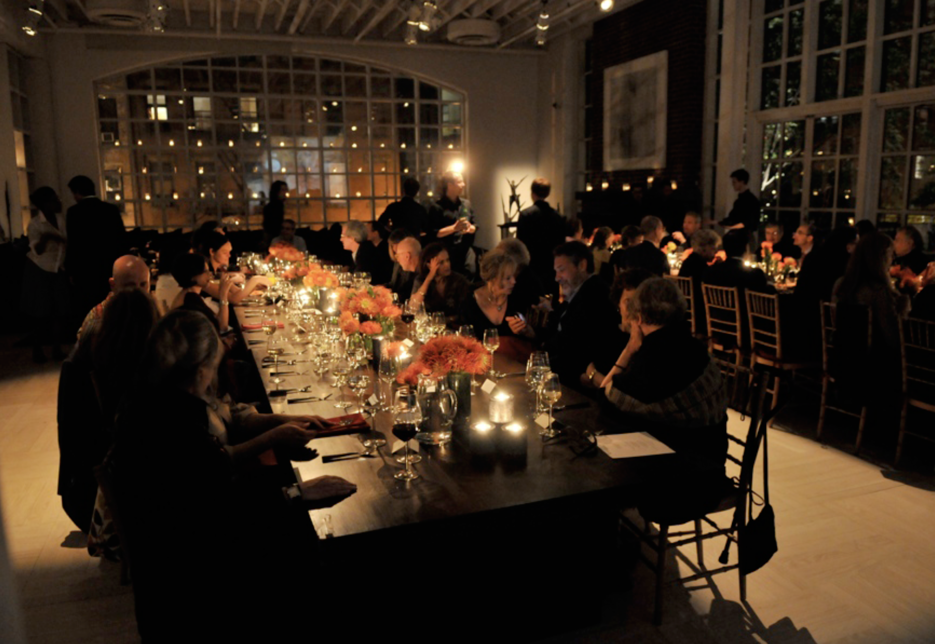
Located in the heart of the historic West Village, Stephan Weiss Studio is a recently renovated 6,000 sq ft space, featuring 19-ft ceilings, two ground floor galleries, a third floor loft and rooftop garden, and capacity for up to 300 guests. Designed for seamless, high-impact experiences, from corporate launches and presentations to large-scale private events, we provide a refined setting for elevated, design-forward events, with the ability to accommodate custom builds, including vehicles.
MAIN SPACE

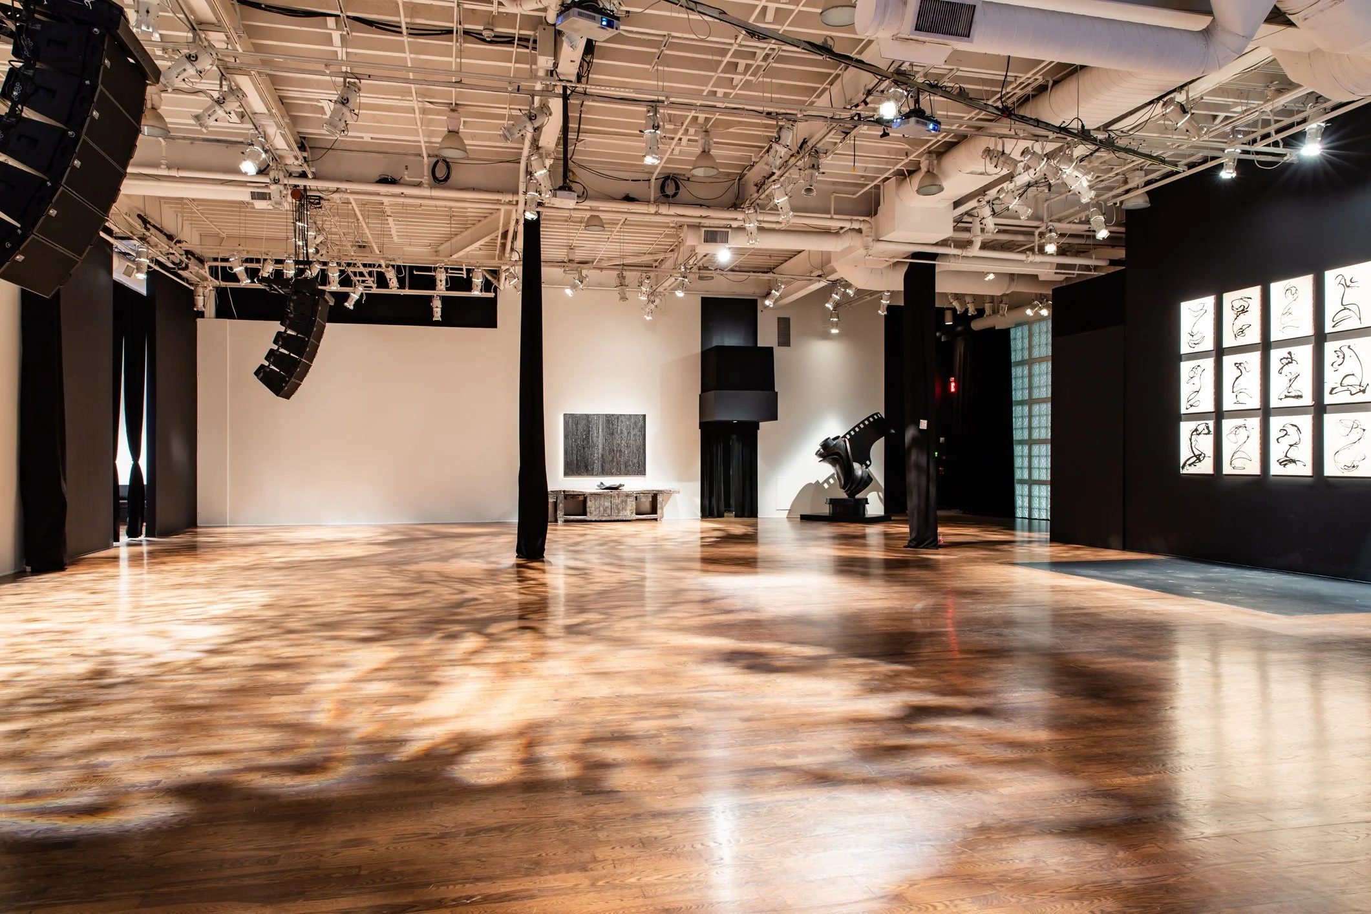


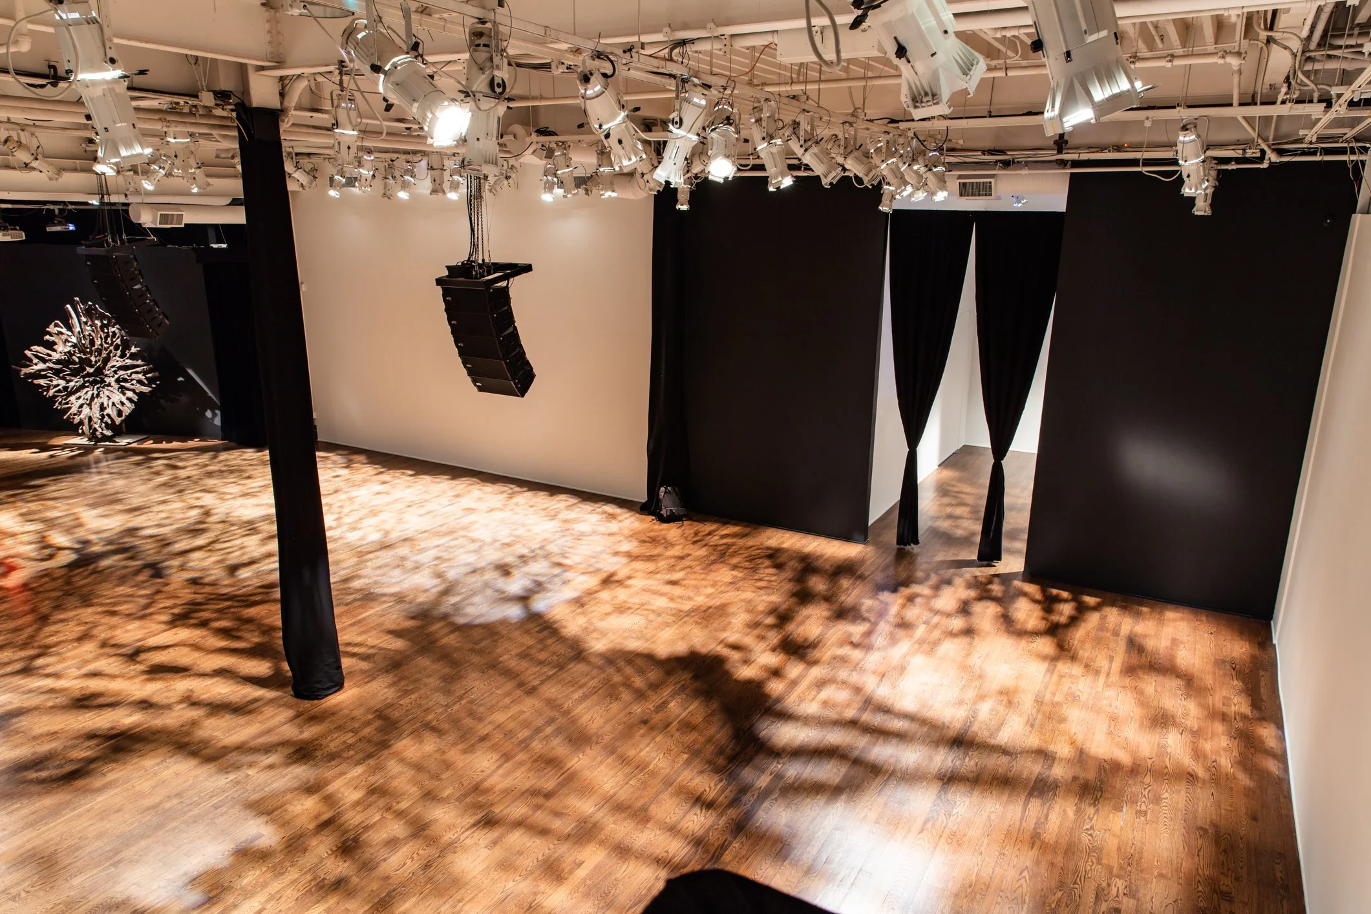

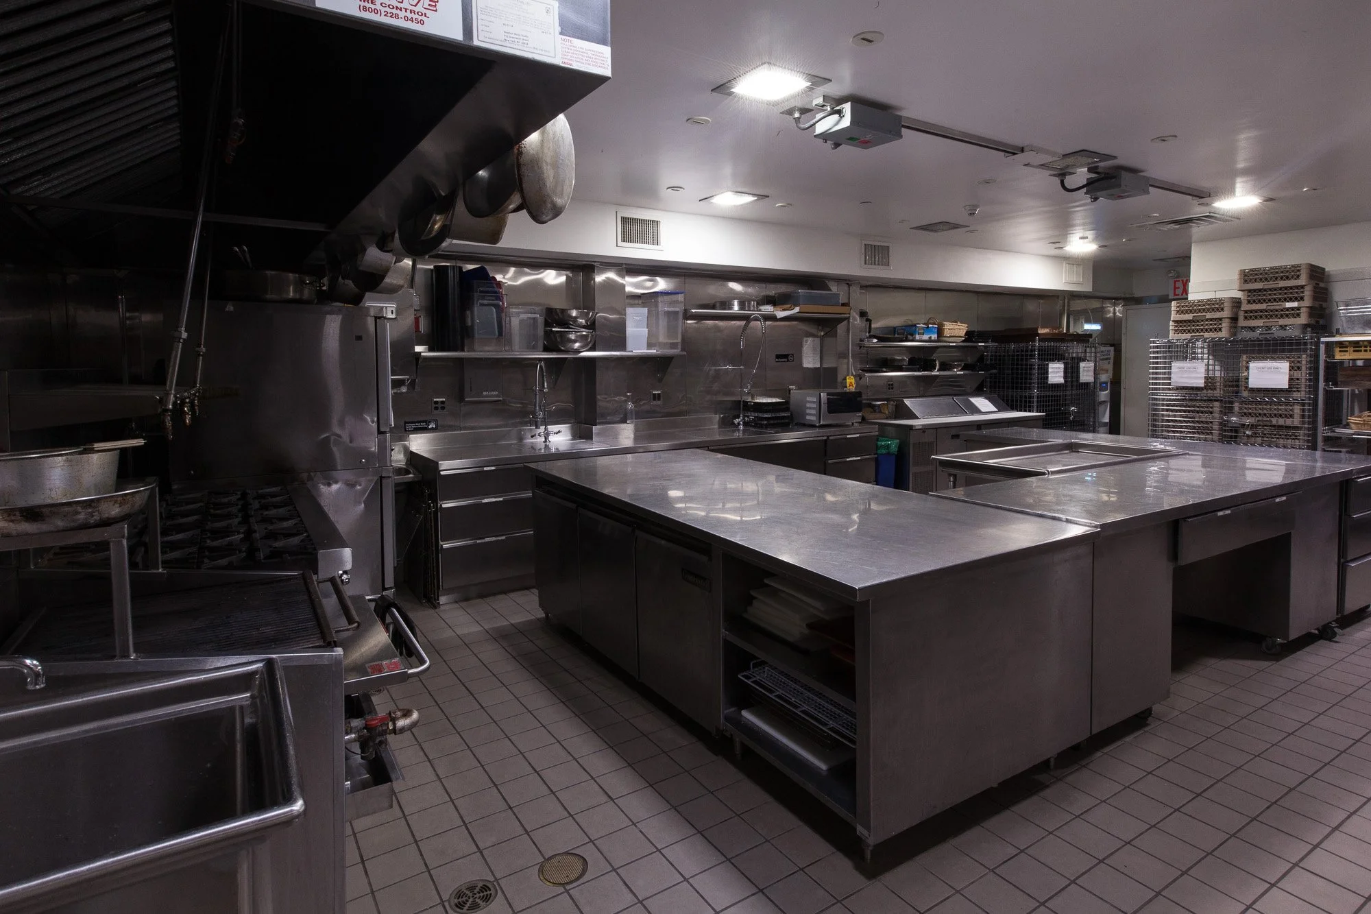
Amenities
3,524 Sq ft main space
19’ High ceilings
Three private restrooms
560 Sq ft back gallery space
225 Max capacity
In-house equipment rental
600 amps of power distribution
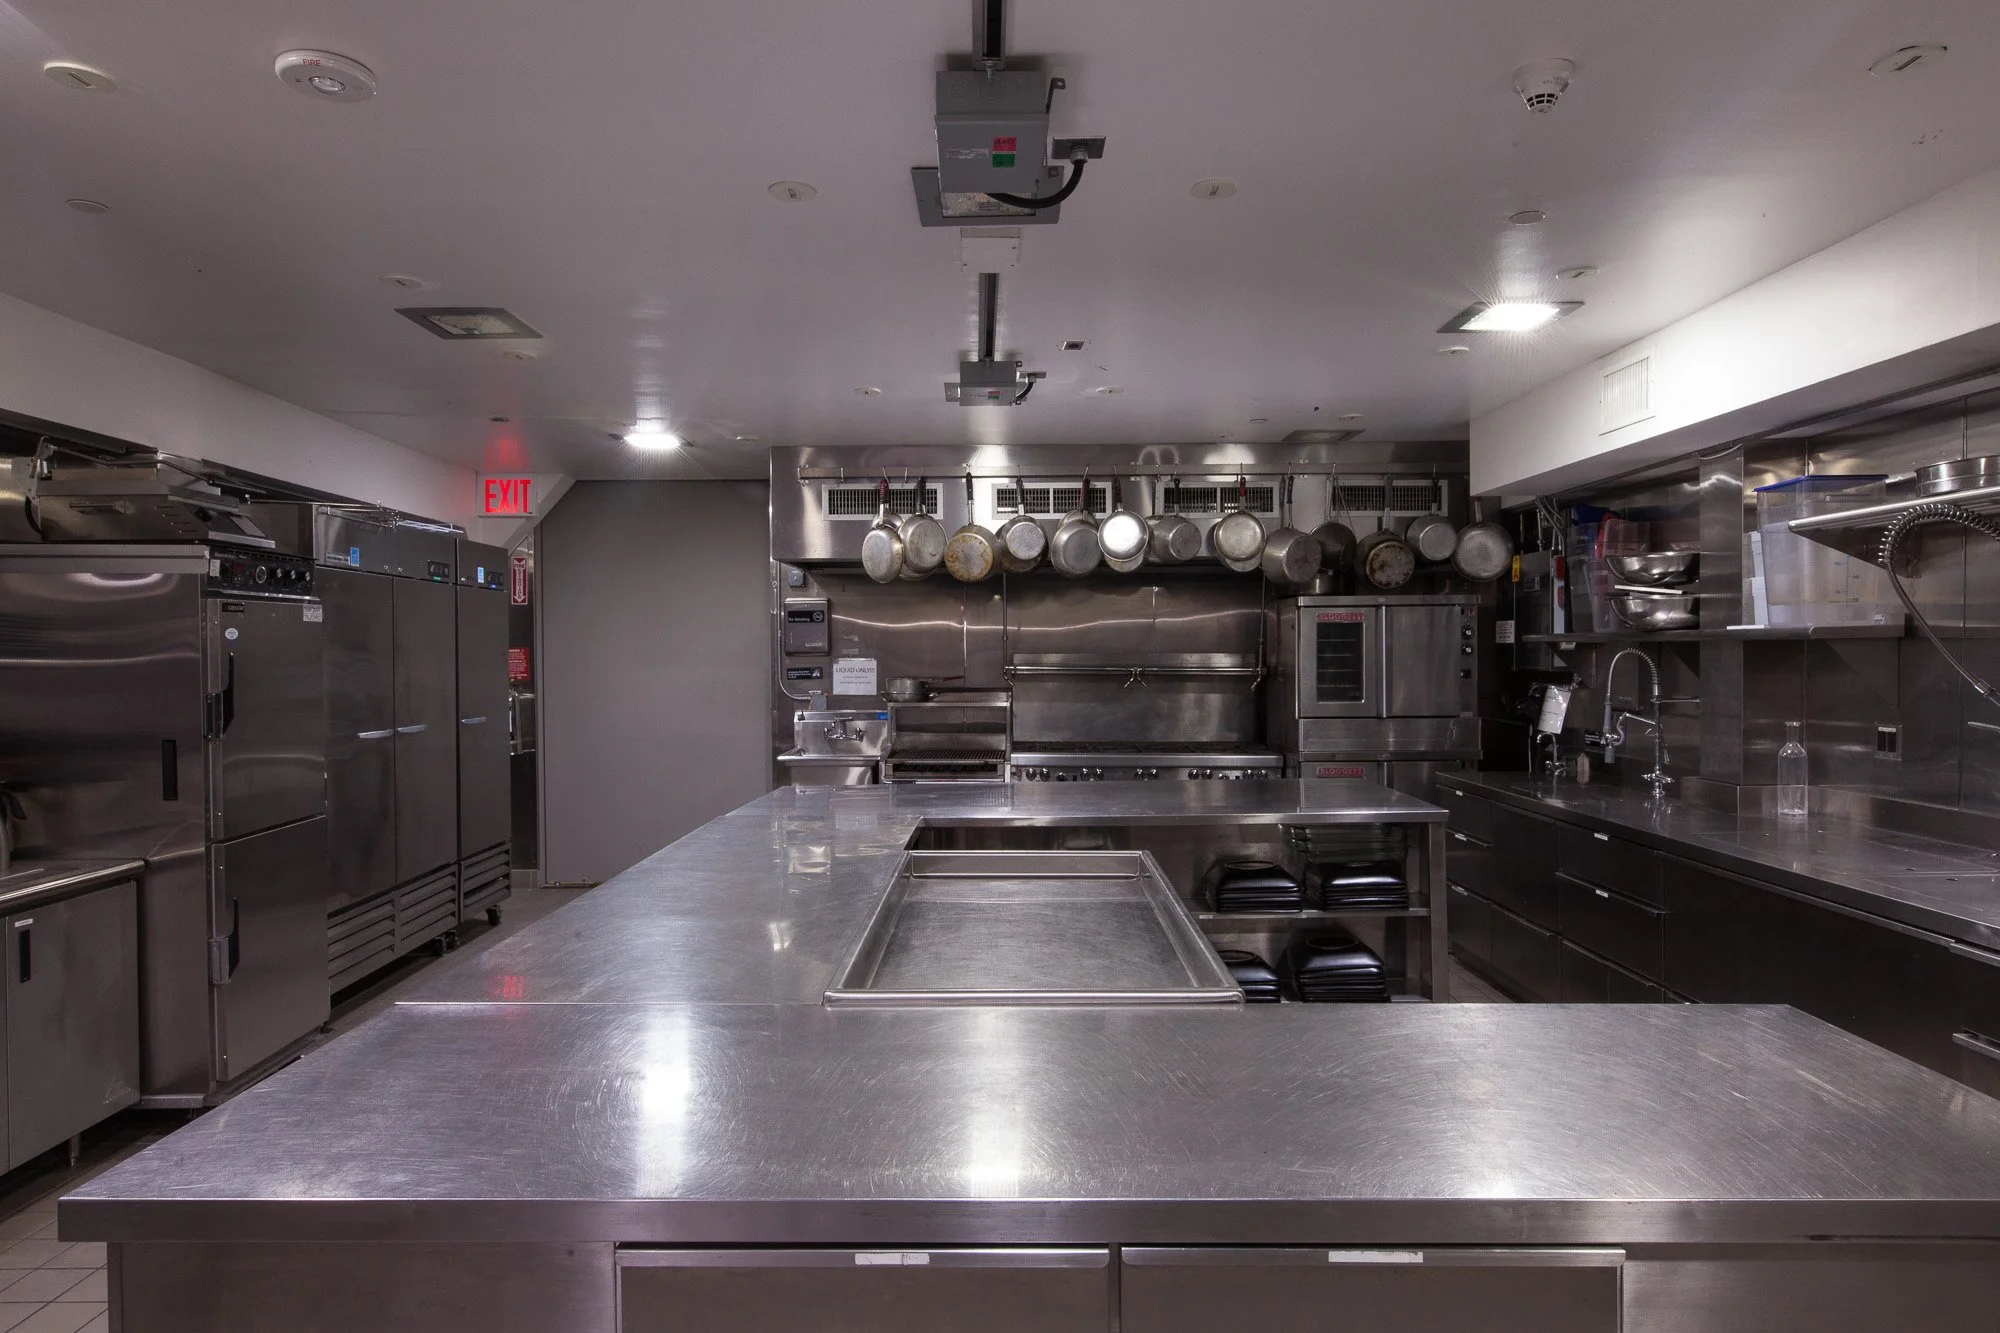
Commercial kitchen
High-speed internet
Sound system
LOFT & TERRACE
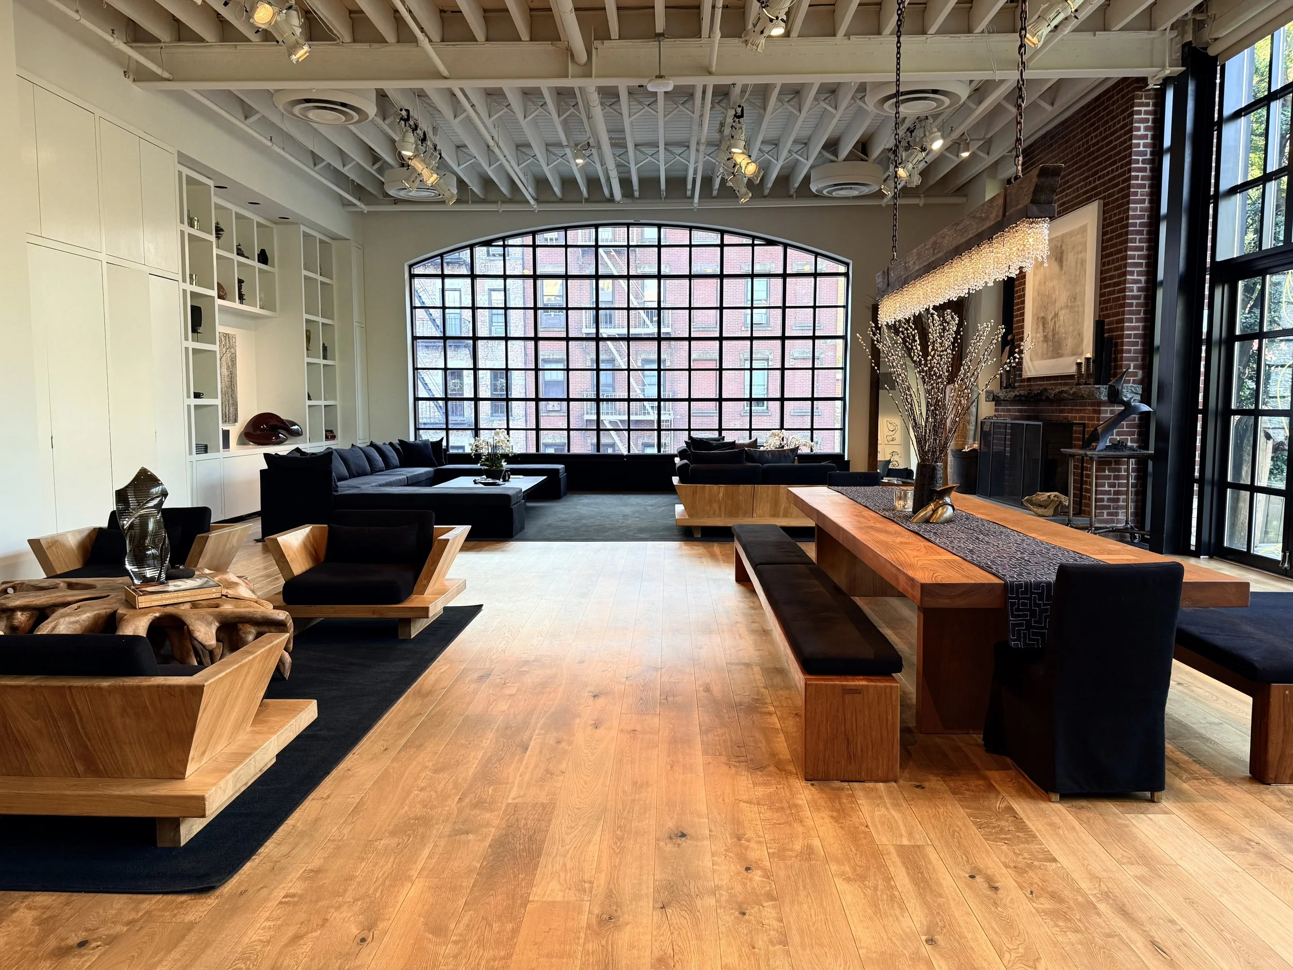
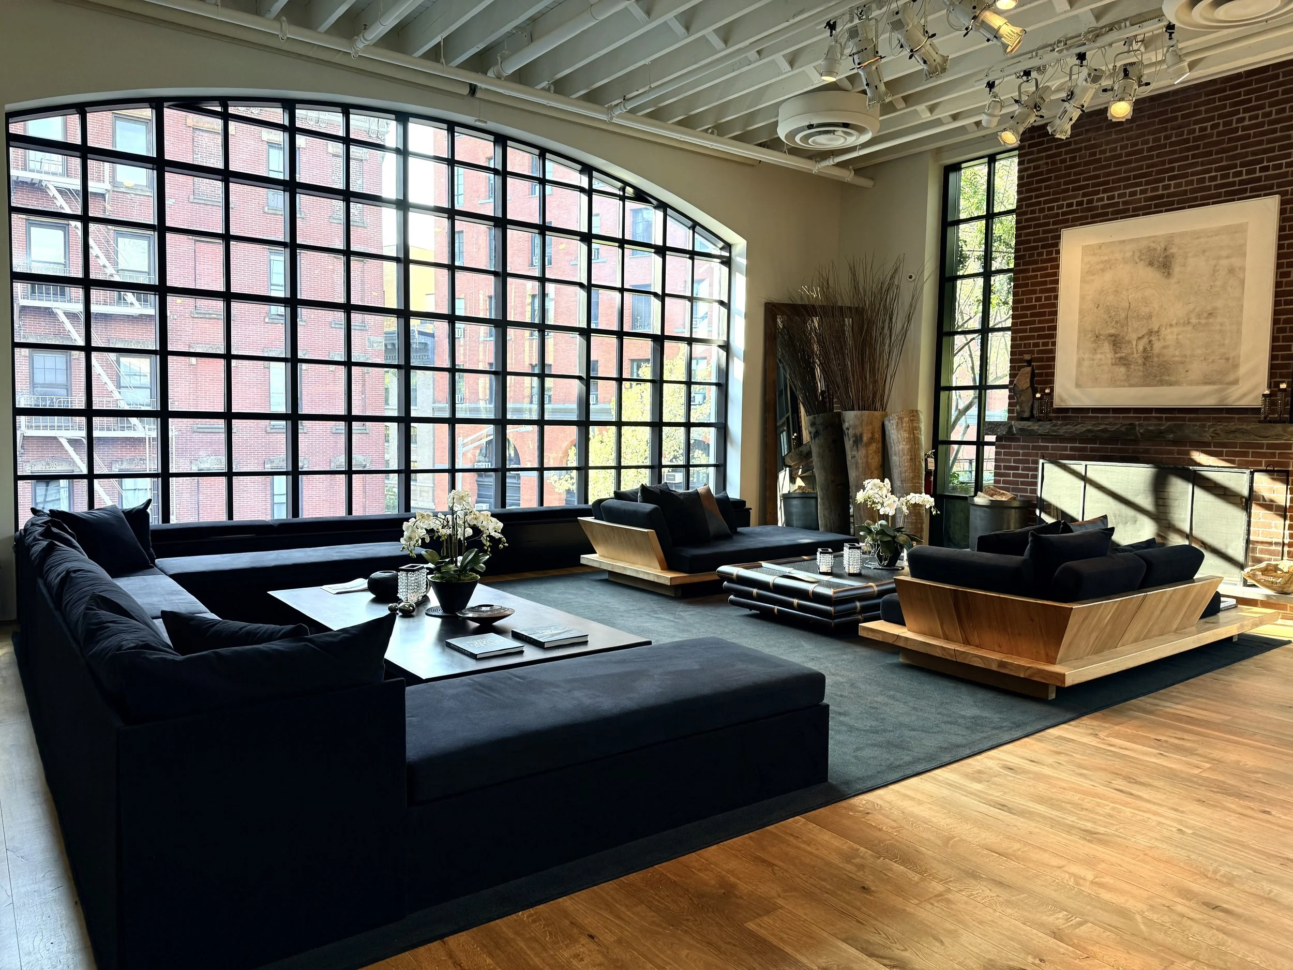
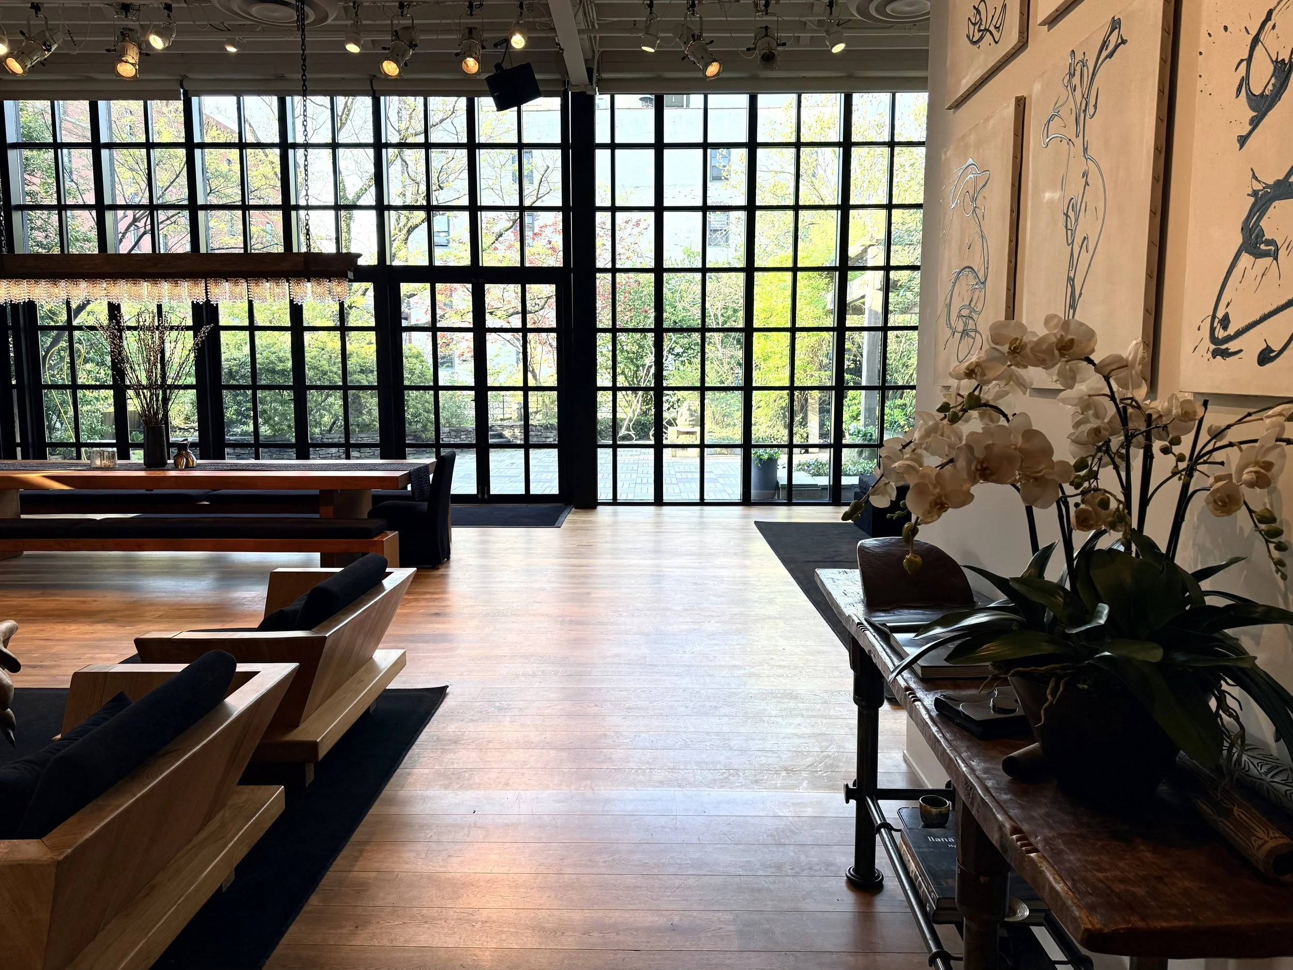



Amenities
1,869 Sq ft loft space
19’ High ceilings
Private restroom
3,000 sq ft terrace
75 Capacity
In-house equipment rental
600 amps of power distribution
2 Passenger elevator
High-speed internet
Sound system
Contact us for rental inquiries